

Listing Courtesy of: East Tennessee Realtors / Listed By: Pam Fountain, Century 21 Fountain Realty LLC
42 Havenridge Place Crossville, TN 38558
Active (82 Days)
$335,000 (USD)
Description
MLS #:
1345738
1345738
Taxes
$945
$945
Lot Size
0.46 acres
0.46 acres
Type
Single-Family Home
Single-Family Home
Year Built
1997
1997
Style
Traditional
Traditional
Views
Country Setting
Country Setting
County
Cumberland County
Cumberland County
Listed By
Pam Fountain, Century 21 Fountain Realty LLC
Source
East Tennessee Realtors
Last checked Sep 14 2026 at 5:24 AM CDT
East Tennessee Realtors
Last checked Sep 14 2026 at 5:24 AM CDT
Bathroom Details
- Full Bathrooms: 2
Interior Features
- Appliances : Dishwasher
- Appliances : Dryer
- Appliances : Microwave
- Appliances : Refrigerator
- Interior Features : Walk-In Closet(s)
- Interior Features : Eat-In Kitchen
- Appliances : Washer
- Appliances : Range
Subdivision
- Trent
Lot Information
- Cul-De-Sac
Property Features
- Fireplace: Gas
Heating and Cooling
- Central
- Natural Gas
- Central Cooling
Basement Information
- Unfinished
- Outside Entr Only
Homeowners Association Information
- Dues: $140/MONTHLY
Flooring
- Carpet
- Tile
- Vinyl
Exterior Features
- Roof: Road/Road Frontage :
Utility Information
- Sewer: Public Sewer
Garage
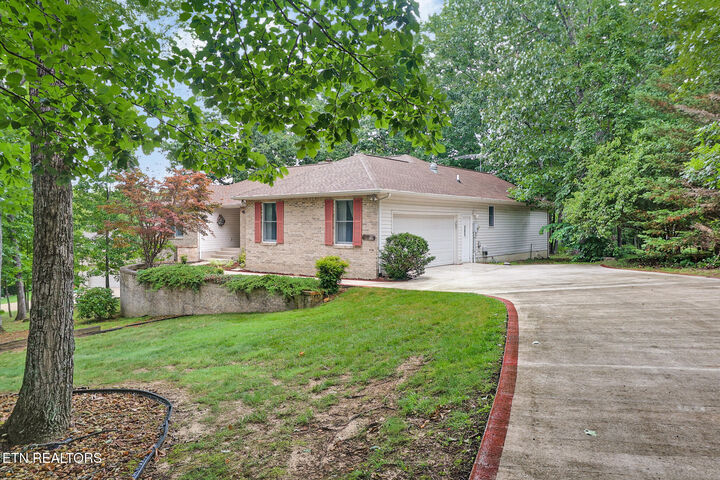
- Attached Garage
- Main Level
Parking
- Attached
- Main Level
Location
Estimated Monthly Mortgage Payment
*Based on Fixed Interest Rate withe a 30 year term, principal and interest only
Listing price
Down payment
%
Interest rate
%Mortgage calculator estimates are provided by C21 Fountain Realty LLC and are intended for information use only. Your payments may be higher or lower and all loans are subject to credit approval.
Disclaimer: Copyright 2026 East Tennessee Realtors. All rights reserved. This information is deemed reliable, but not guaranteed. The information being provided is for consumers’ personal, non-commercial use and may not be used for any purpose other than to identify prospective properties consumers may be interested in purchasing. Data last updated 9/13/26 22:24


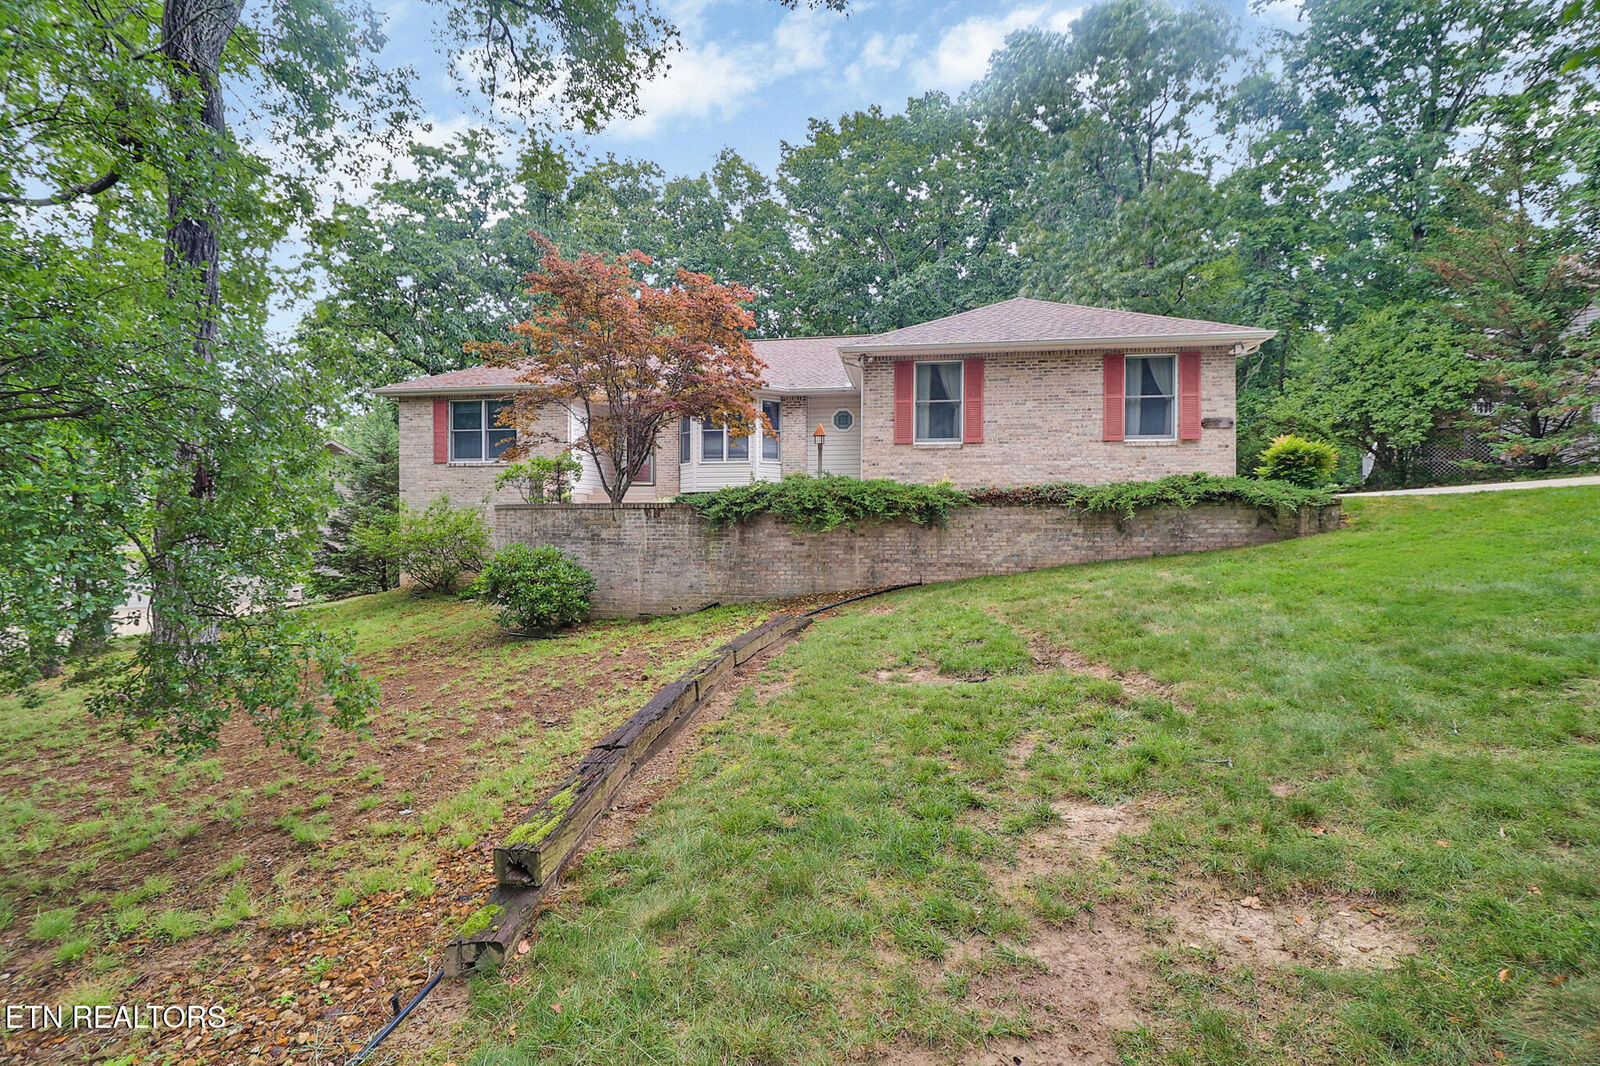
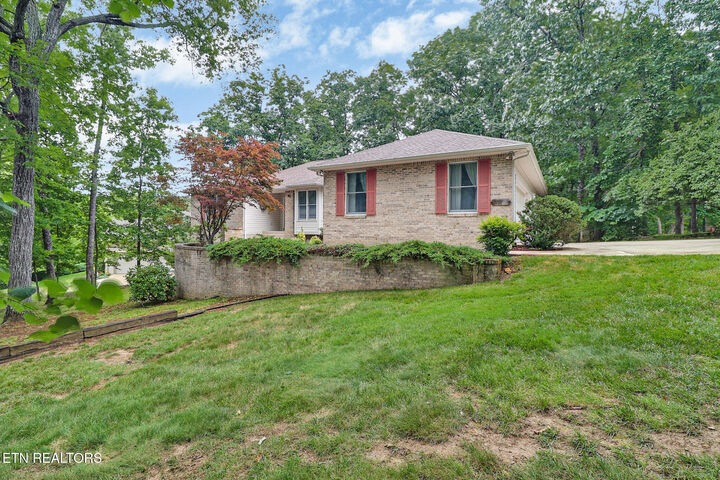
This well-maintained 3-bedroom, 2-bath home is a rare opportunity to own a lovingly cared-for property in one of Tennessee's premier resort-style communities. Designed for comfortable year-round living, the home features an enclosed sunroom with central heating and cooling, creating the perfect space to enjoy every season. Relax by the cozy fireplace, unwind in the walk-in tub, or step outside to the spacious deck overlooking the peaceful surroundings.
The thoughtful floor plan includes a generous primary suite with a double primary closet, while the basement area provides valuable storage, workshop space, or room for hobbies. Recent improvements offer peace of mind, including a brand-new roof installed in 2025 featuring a 50-year warranty and a 10-year workmanship warranty.
Located in the heart of Fairfield Glade, residents enjoy access to an incredible array of amenities, including five championship golf courses, 11 scenic lakes, two marinas, miles of walking and hiking trails, indoor and outdoor pools, tennis and pickleball courts, fitness facilities, and a vibrant calendar of community activities.
Just minutes from downtown Crossville, you'll also enjoy easy access to local dining, shopping, entertainment, and outdoor attractions throughout the beautiful Cumberland Plateau. Whether you're searching for a full-time residence or a peaceful retreat, 42 Havenridge Place offers the perfect blend of comfort, recreation, and natural beauty.
Buyer to verify all information before making an informed offer.